

Address
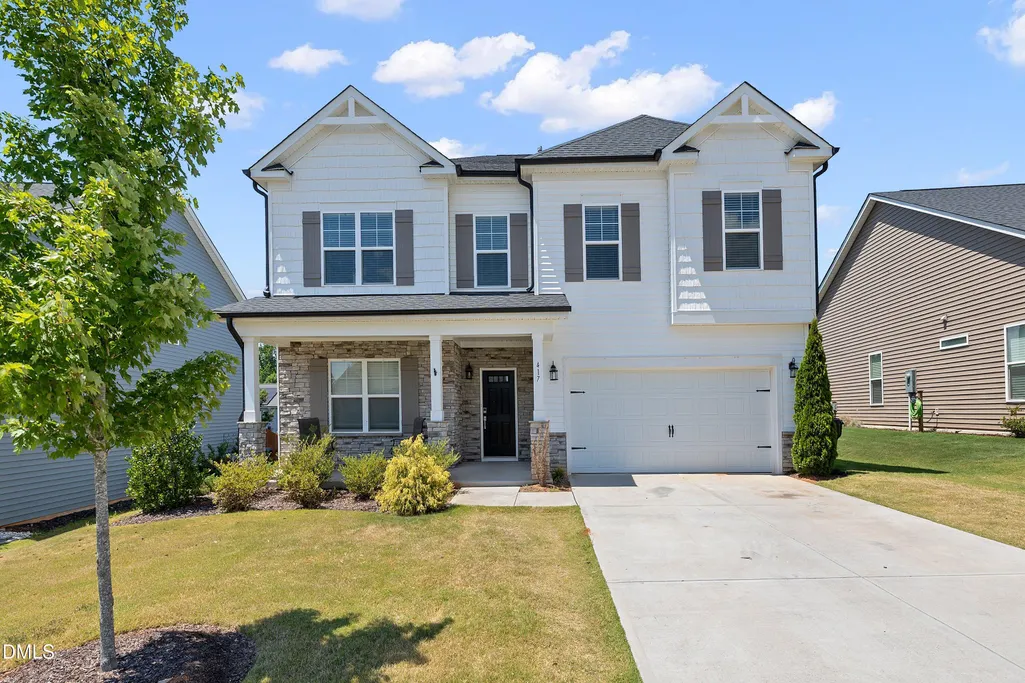
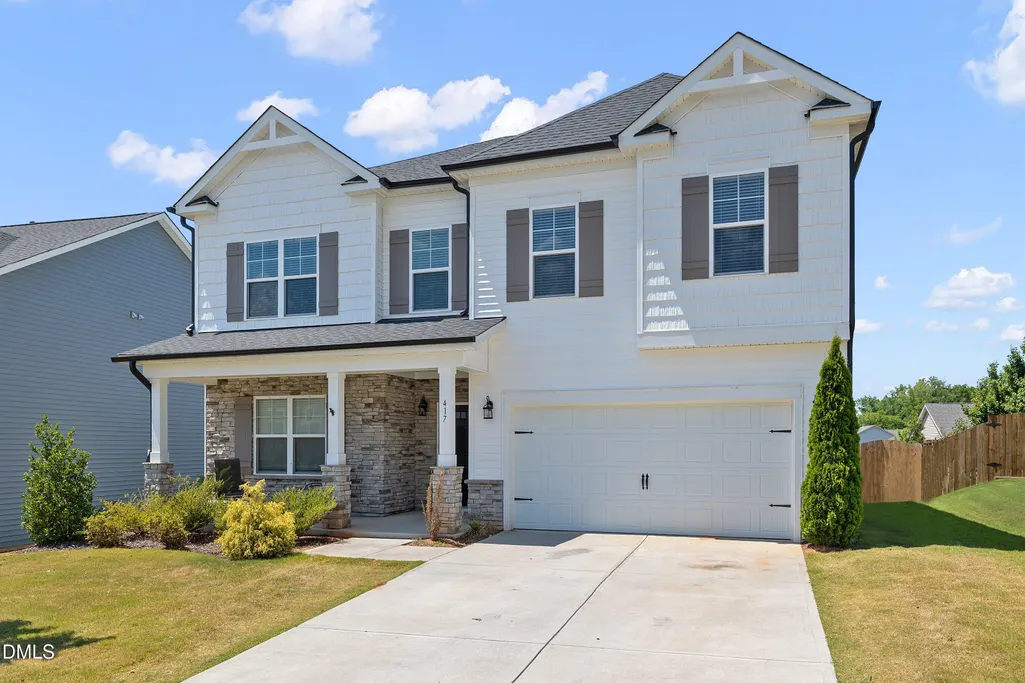
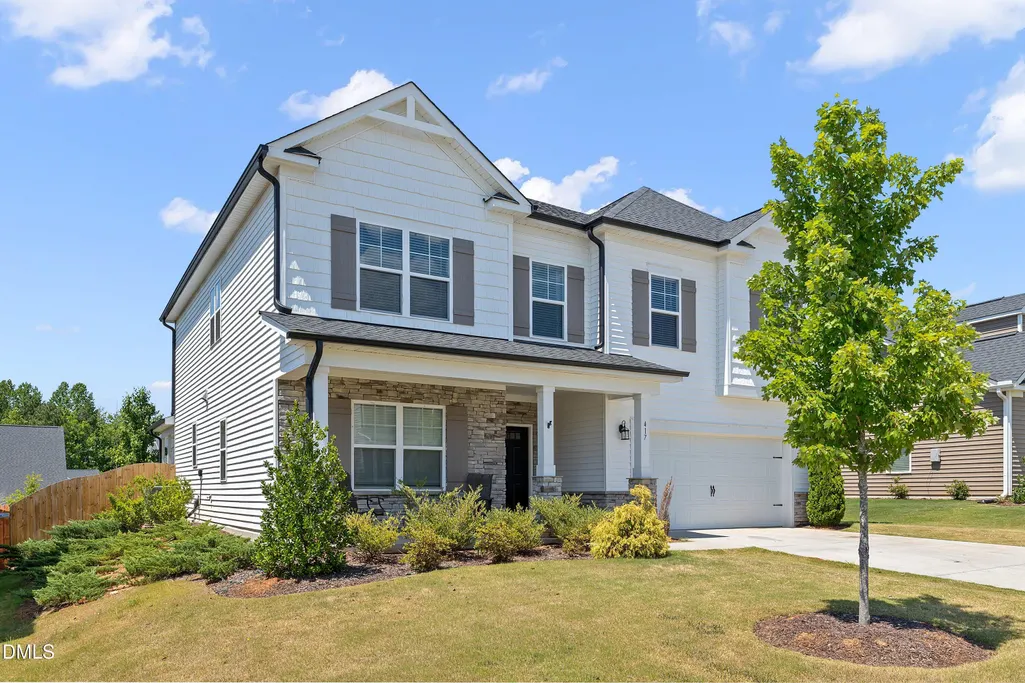
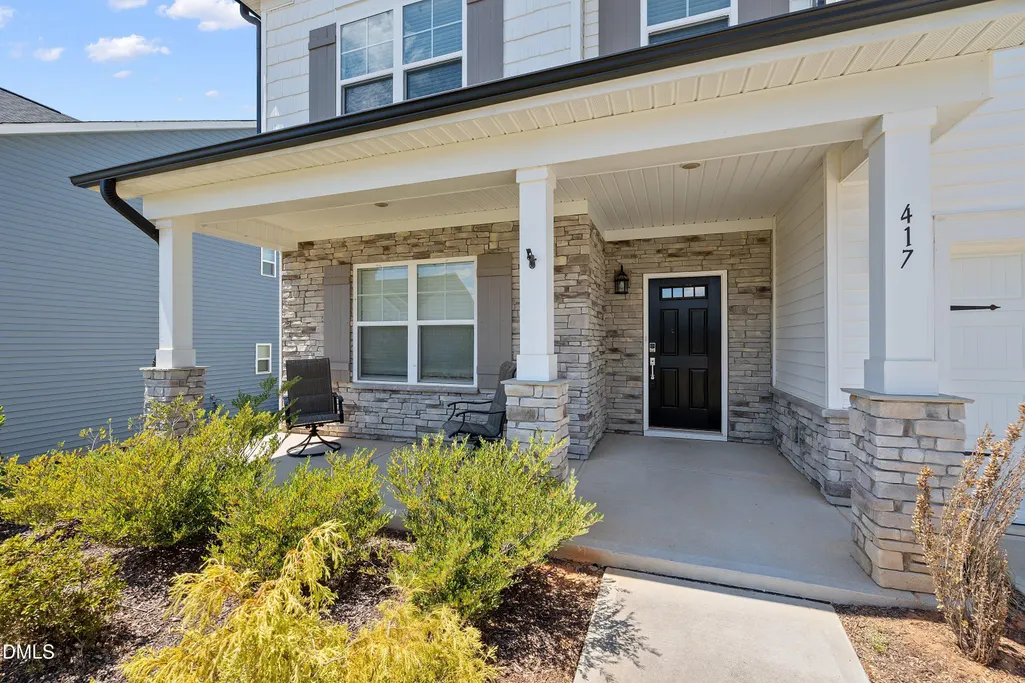
417 Porterfield Drive, Youngsville, NC
Price
$ 479,000
Property Attributes
- MLS#10175418
- TypeSingle Family
- Listing Status Active
- CountyFranklin
- CityYoungsville
- NeighborhoodHolden Creek Preserve
- Zip27596
- StyleTransitional
- Year Built2021
- Price$ 479,000
- Bedrooms5
- Full Bathrooms3
- Half Bathrooms0
- Sqr Footage3037
- Lot Size0.2 Acres
Data Source:
Triangle MLS (TMLS)
Property Description
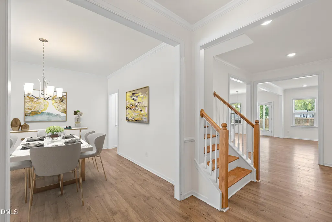
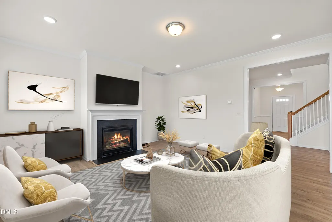
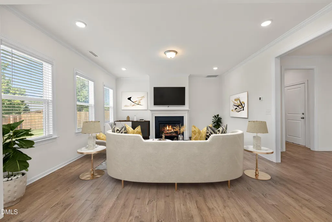
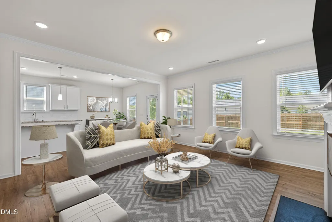
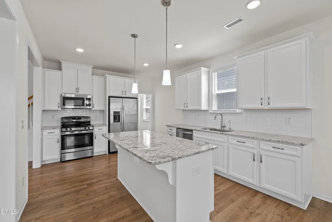
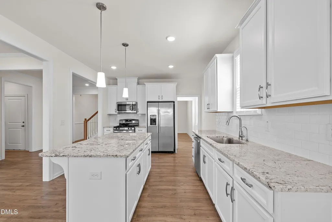
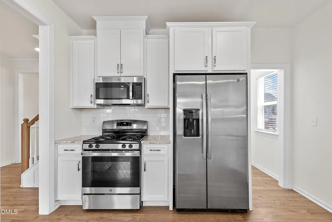
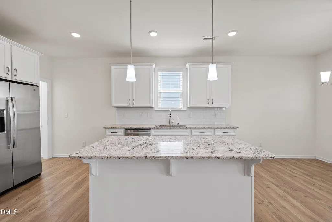
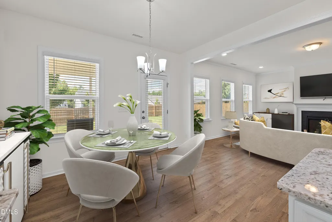
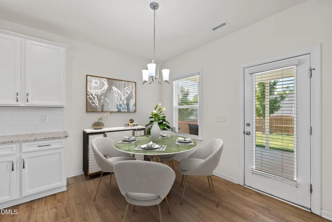
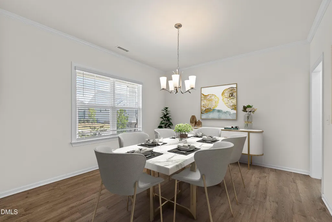
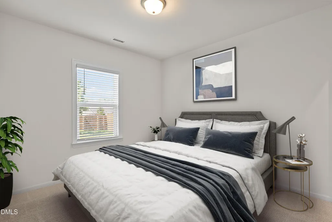
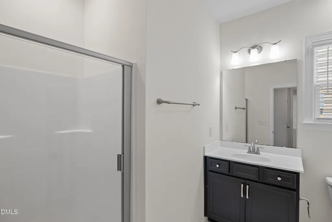
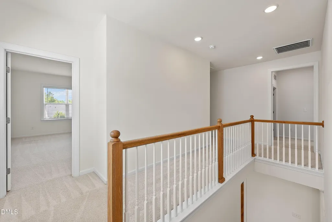
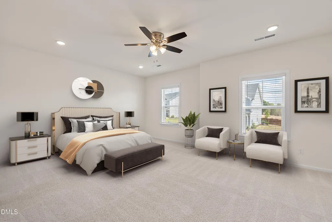
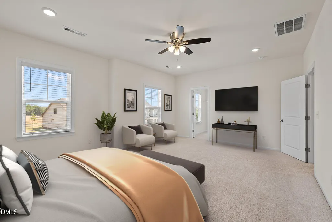
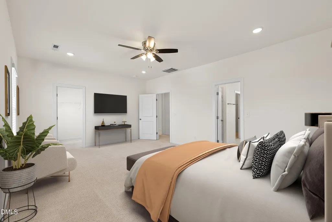
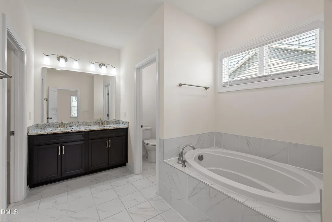
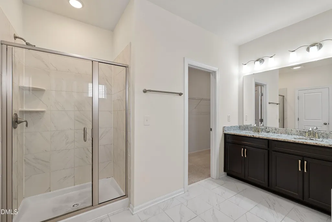
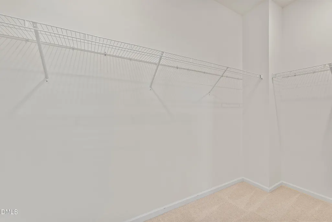
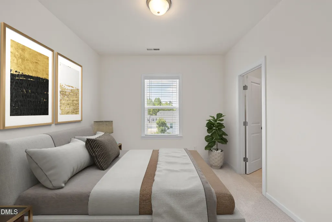
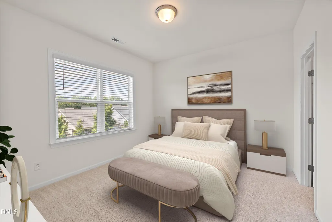
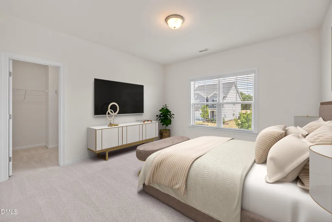
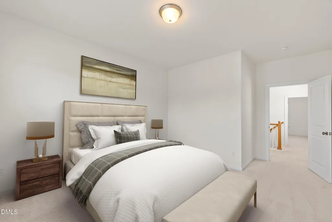
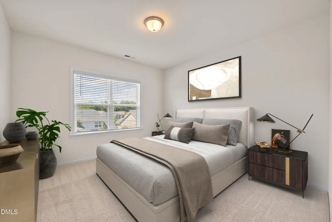
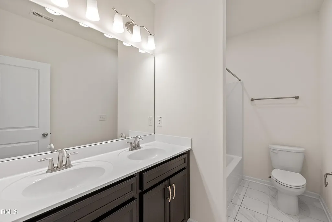
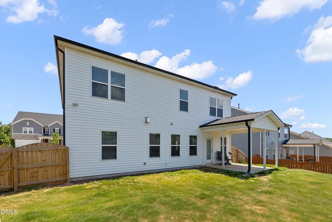
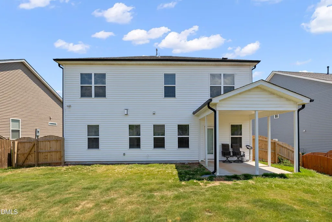
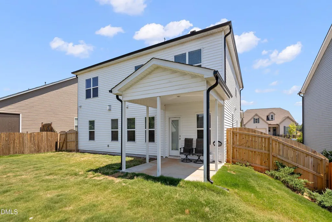
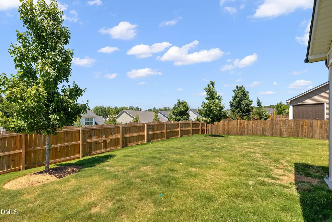
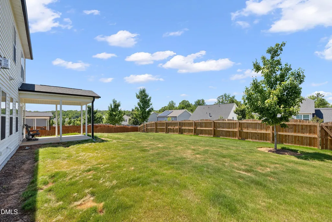
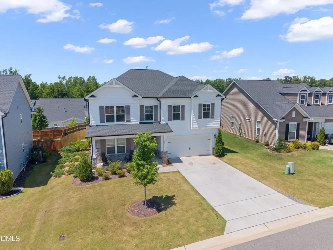
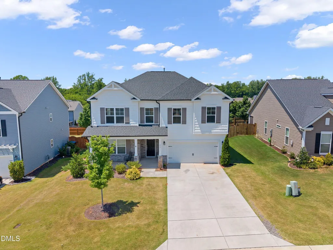
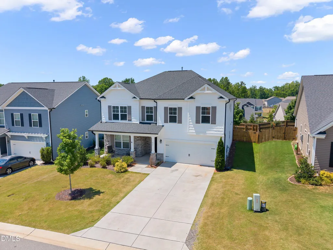
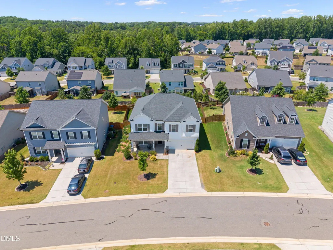
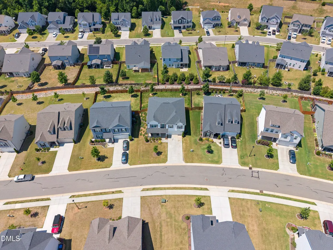
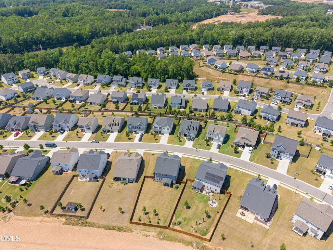
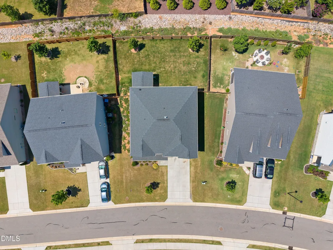
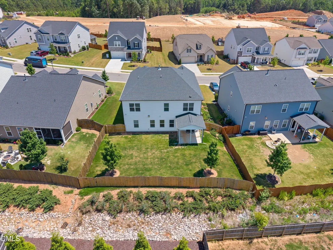
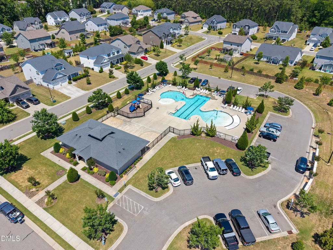
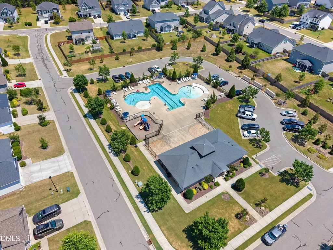
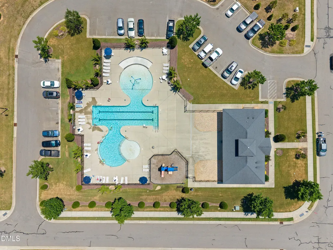
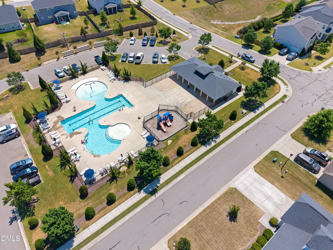
Priced to sell with exceptional value! This move-in-ready home features 5 bedrooms plus a bonus room, situated on a flat fenced lot. Abundant natural light throughout. Open-concept layout connects kitchen, breakfast area, and family room, featuring a large island, vented gas range, fireplace, and formal dining room - perfect for everyday living and entertaining. First-floor guest suite with a full bath provides flexible space for guests or a home office. Upstairs, the spacious owner's retreat features dual walk-in closets and a tiled shower, along with three additional bedrooms and a versatile bonus room. Upgrades include oak wood stairs, cased windows, covered rear porch, and double-sink vanity. Conveniently located just one mile from downtown Youngsville with easy access to Wake Forest, North Raleigh, and US-1. Community amenities include a neighborhood pool and playground, while shopping, dining, grocery stores, and fitness centers are just minutes away.
| Elementary School | Middle School | High School |
|---|---|---|
| Franklin - Youngsville Elementary Elementary School | Franklin - Cedar Creek Middle Middle School | Franklin - Franklinton High High School |
| Price History | |
|---|---|
| 8/24/2026 | Listed $479,000 |
General Features
| Sewer | Public Sewer |
|---|---|
| Heating | Heat Pump,Natural Gas |
| Cooling | Central Air |
| Roof | Shingle |
| Appliances | Dishwasher,Disposal,Free-Standing Gas Range,Free-Standing Range,Free-Standing Refrigerator,Gas Range,Gas Water Heater,Microwave,Range,Refrigerator,Stainless Steel Appliance(s) |
| Zoning | SFR3 |
| HOA Fee | 40 |
| Garage Spaces | 2 |
| Association Fee Includes | Maintenance Grounds |
| Patio/Porch Features | Covered,Front Porch,Patio,Porch |
| Architectural Style | Transitional |
| Construction Materials | Stone,Vinyl Siding |
| Year Built | 2021 |
| View | Neighborhood |
| Stories Count | 2 |
| Levels | Two |
| Property Subtype | Single Family Residence |
| Community Features | Playground,Pool,Sidewalks,Suburban |
| Assoc Fee Paid Per | Monthly |
| County | Franklin |
| New Construction | false |
| Property Type | Residential |
| Association Amenities | Playground,Pool |
| HOA | true |
| Attached Garage | true |
| Subdivision Name | Holden Creek Preserve |
| Garage Y/N | true |
| Total Rooms | 9 |
| Full Baths | 3 |
| Status | Active |
| Directions | Take US-1 North toward Youngsville and exit onto NC-96 North. Continue through downtown Youngsville, then turn right onto Bert Winston Road. After approximately 1.5 miles, turn left onto Cedar Creek Road. Continue a short distance and turn right onto Porterfield Drive. Follow Porterfield Drive into the neighborhood; 417 Porterfield Drive will be on your right. |
| High School | Franklin - Franklinton High |
| City | Youngsville |
| Senior Community Y/N | false |
| Lot Size Units | Acres |
| Lot Size Square Feet | 8712 |
| Elementary School | Franklin - Youngsville Elementary |
| Tax Annual Amount | 5391.33 |
| Middle/Junior High School | Franklin - Cedar Creek Middle |
| Virtual Tour | https://www.zillow.com/view-imx/c02f5d74-61a6-44c5-aa05-8907187569e6?setAttribution=mls&wl=true&initialViewType=pano&utm_source=dashboard |
| Structure Type | Site Built |
| Standard Status | Active |
Interior Features
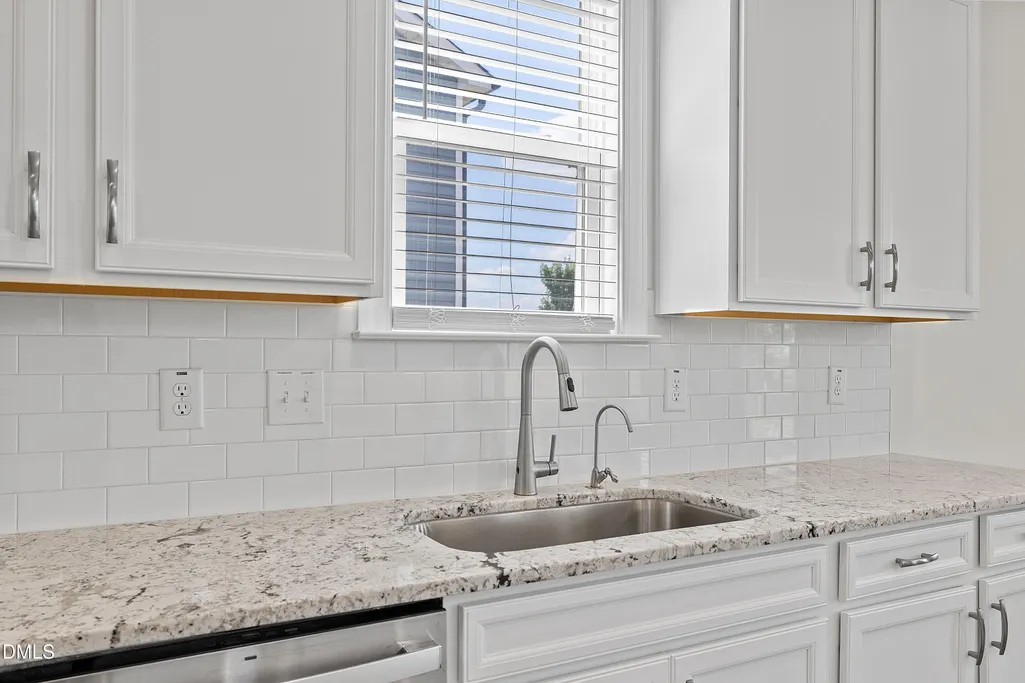
| Interior Amenities | Bathtub/Shower Combination,Breakfast Bar,Chandelier,Crown Molding,Double Vanity,Entrance Foyer,Granite Counters,High Ceilings,Kitchen Island,Open Floorplan,Pantry,Recessed Lighting,Shower Only,Smooth Ceilings,Soaking Tub,Walk-In Closet(s),Walk-In Shower |
|---|---|
| Flooring | Carpet,Ceramic Tile,Tile,Wood |
| Total Fireplaces | 1 |
| Fireplace Features | Gas,Gas Log |
| Common Walls | No Common Walls |
| Air Conditioning Y/N | true |
| Heating Y/N | true |
| Fireplace Y/N | true |
| Above Grade Finished Area | 3037 |
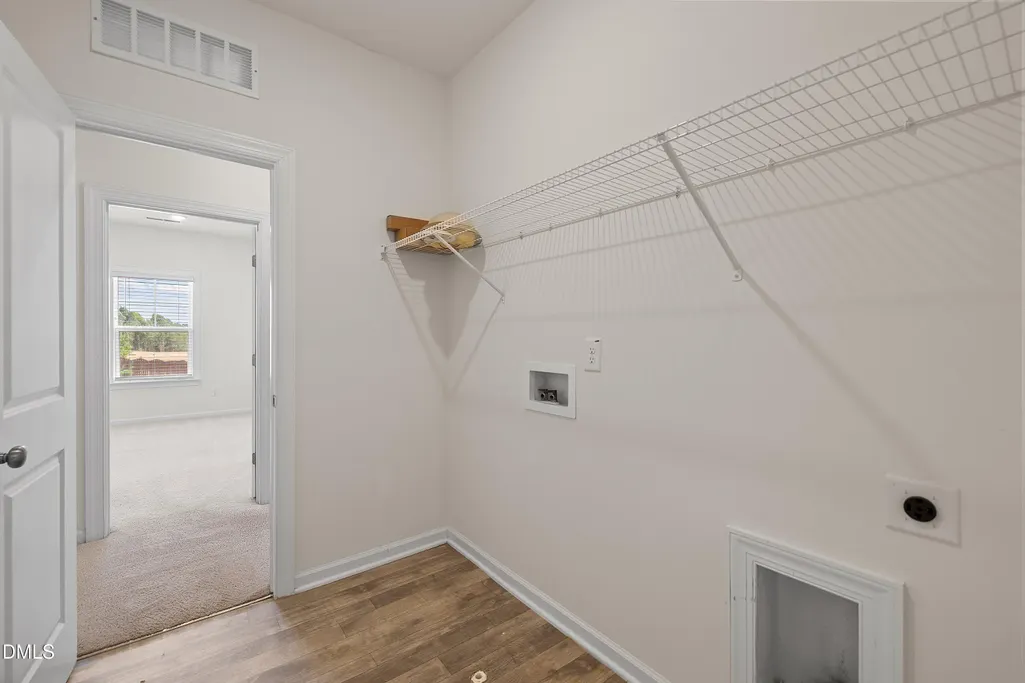
| Laundry Features | Electric Dryer Hookup,Inside,Laundry Room,Washer Hookup |
| Total Bedrooms | 5 |
| Total Baths | 3 |
Exterior Features
| Exterior Amenities | Private Yard,Rain Gutters |
|---|---|
| Fencing | Back Yard,Fenced,Gate |
| Parking Features | Attached,Driveway,Garage |
| Lot Features | Back Yard,Landscaped |
| Water Source | Public |
| Lot Size Area | 0.2 |
| Foundation Details | Slab |
| Building Area Total | 3037 |
| Lot Size Acres | 0.2 |
Amenities
- Foreclosure
- Views
- Short Sale
- New Construction
- Adult 55+
- Lease To Own
- No HOA Fees
- Furnished
- Primary On Main
- Air Conditioning
- Seller Finance
- Green
- Fixer Upper
- Horse
- Golf
- Fireplace
- Deck
- Garage
- Basement
- Pool
Property vs Single Family Average in 27596
Price
Year Built

 © 2026 Longleaf Pines Association of Realtors MLS. All Rights Reserved. IDX information is provided exclusively for consumers' personal, non-commercial use and may not be used for any purpose other than to identify prospective properties consumers may be interested in purchasing. Information deemed reliable but not guaranteed. Properties marked with the IDX icon are provided courtesy of the Longleaf Pines Association of Realtors MLS, Inc., Internet Data Exchange (IDX).
